Leave a Message

Thank you for your message. I will be in touch with you shortly.

268 Crestwood Drive
Sold

268 Crestwood Drive

268 Crestwood Drive, Naugatuck, CT 06770

$385,000
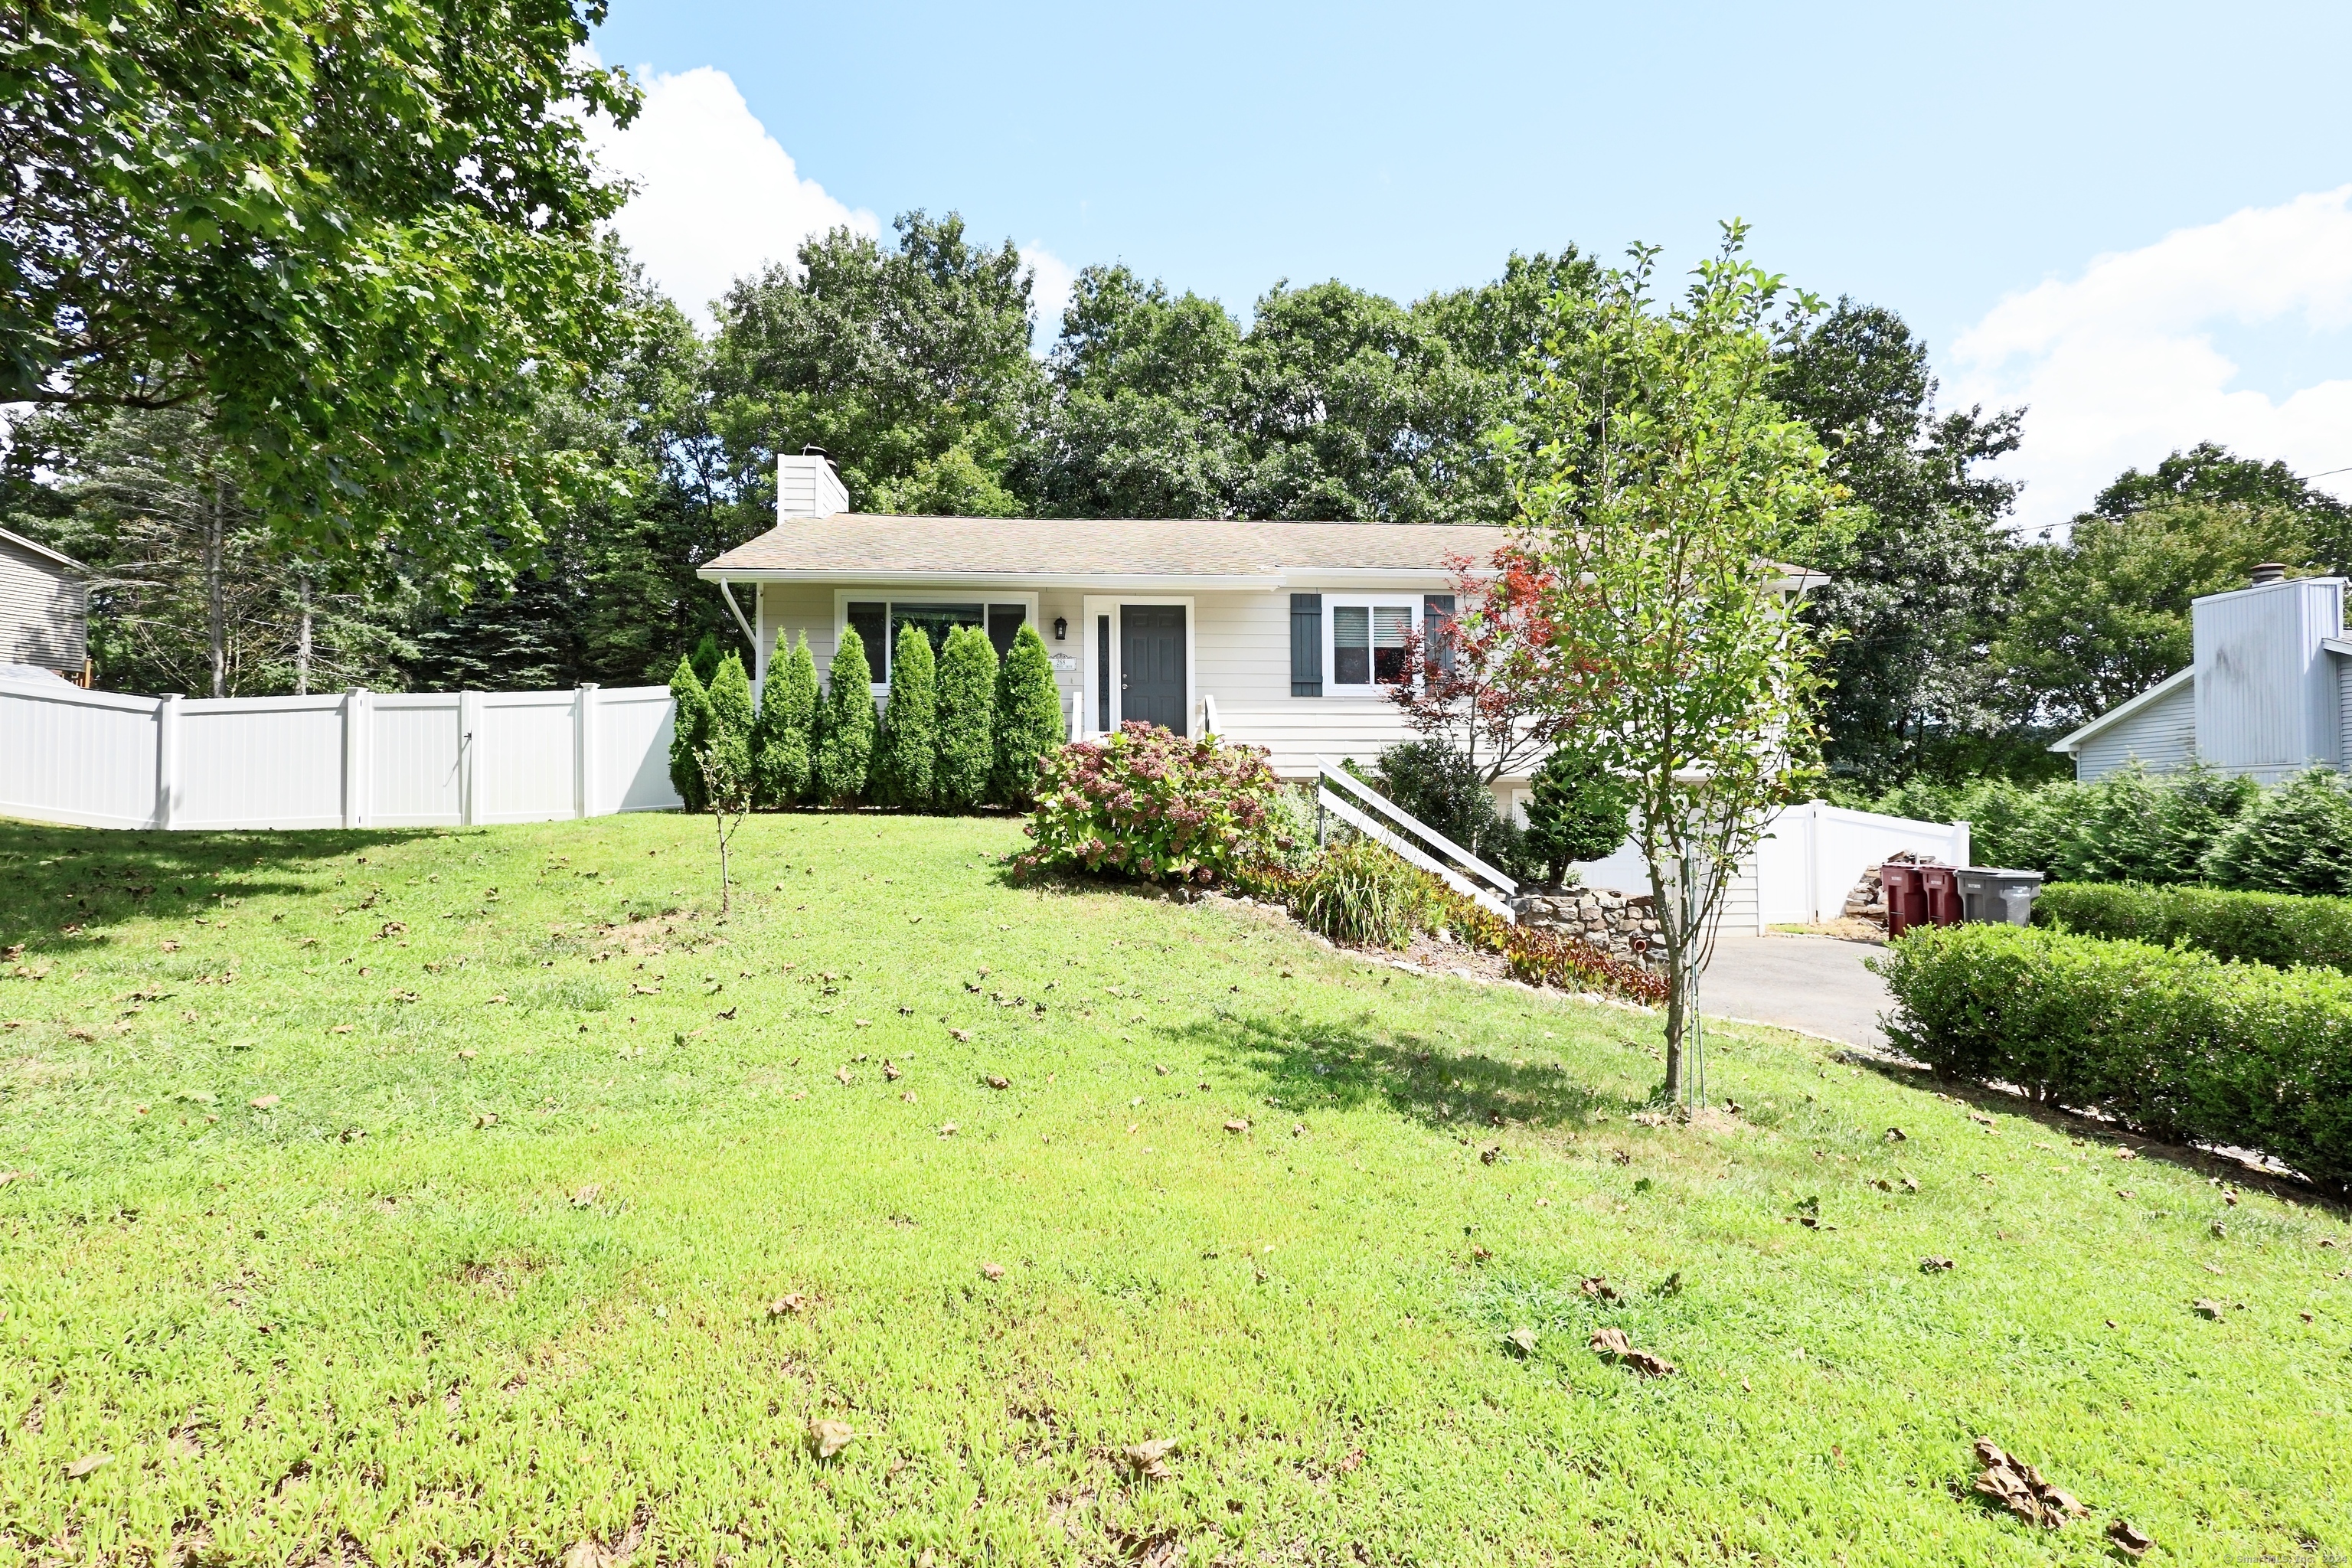
Welcome to this beautifully crafted ranch home, nestled in a tranquil neighborhood. This residence features rich dark wood flooring, elegant crown molding, and recessed lighting throughout. The main living area boasts a stunning feature wall, a stone fireplace, and a vaulted ceiling, seamlessly connecting to the dining area. Step through the glass slider to the back deck, where you can enjoy views of the expansive, fully fenced backyard complete with a playscape and storage shed. The kitchen is a chef's dream, offering white shaker cabinets, stainless steel appliances, and granite countertops. Down the wainscoted hallway, you'll find ample storage, three generously sized bedrooms, and a full bathroom with double vanity sinks. The finished basement provides additional living space, perfect for gatherings, a playroom, or a home office, with convenient walkout access to a covered outdoor patio. Additional amenities include extra storage space, a sauna, a shared half bath, and a laundry area with direct access to the one-car garage. With easy access to highways, schools, shopping, and other conveniences, this move-in-ready home is a rare find. Don't miss your opportunity to see this home!

3
beds

2
baths

1,955 Sq.Ft. LIVING AREA

0.28 Acres lot

Melissa Montagno

Melissa Montagno

Features & Amenities

Interior

  • total bedrooms3
  • Total bathrooms2
  • full bathroom1
  • half bathroom1
  • Laundry room Lower Level
  • APPLIANCES Gas Cooktop, Oven/Range, Microwave, Refrigerator, Freezer, Dishwasher, Washer, Dryer
  • other interior Features Auto Garage Door Opener, Sauna

Area & Lot

  • Status Sold
  • Date Sold September 27, 2024
  • Living Area1,955 Sq.Ft.
  • Total Area1,955 Sq.Ft.
  • Lot Area0.28 Acres
  • MLS® ID24040617
  • TypeResidential
  • YEAR BUILT1977
  • Architecture StylesRanch
  • Water FrontageNot Applicable
  • Elementary SchoolHop Brook
  • Middle SchoolCity Hill
  • High SchoolNaugatuck

Exterior

  • Garage Space1.0
  • water SourcePublic Water Connected
  • roofAsphalt Shingle
  • lot featuresFence - Full
  • parkingAttached Garage, Under House Garage, Paved, Driveway
  • HEAT TYPEHot Air
  • AIR CONDITIONINGCentral Air
  • sewerPublic Sewer Connected
  • SubstructureConcrete
  • other exterior FeaturesShed, Deck, Patio

Financial

  • Sales Price$385,000
  • Real Estate Tax $8,349/yr
  • Zoning Per Town

I am Here to Help!

Brian Appel believe that there is so much more to real estate than just buying or selling a home. That's where it starts... The relationships last forever, as I educate our buyers and sellers to make the right choices that they work so hard for. Let me know how I can help you with your next move.

Follow Us on Instagram