Leave a Message

Thank you for your message. I will be in touch with you shortly.

100 Boggs Hill Road
Sold

100 Boggs Hill Road

100 Boggs Hill Road, Newtown, CT 06470

$905,000
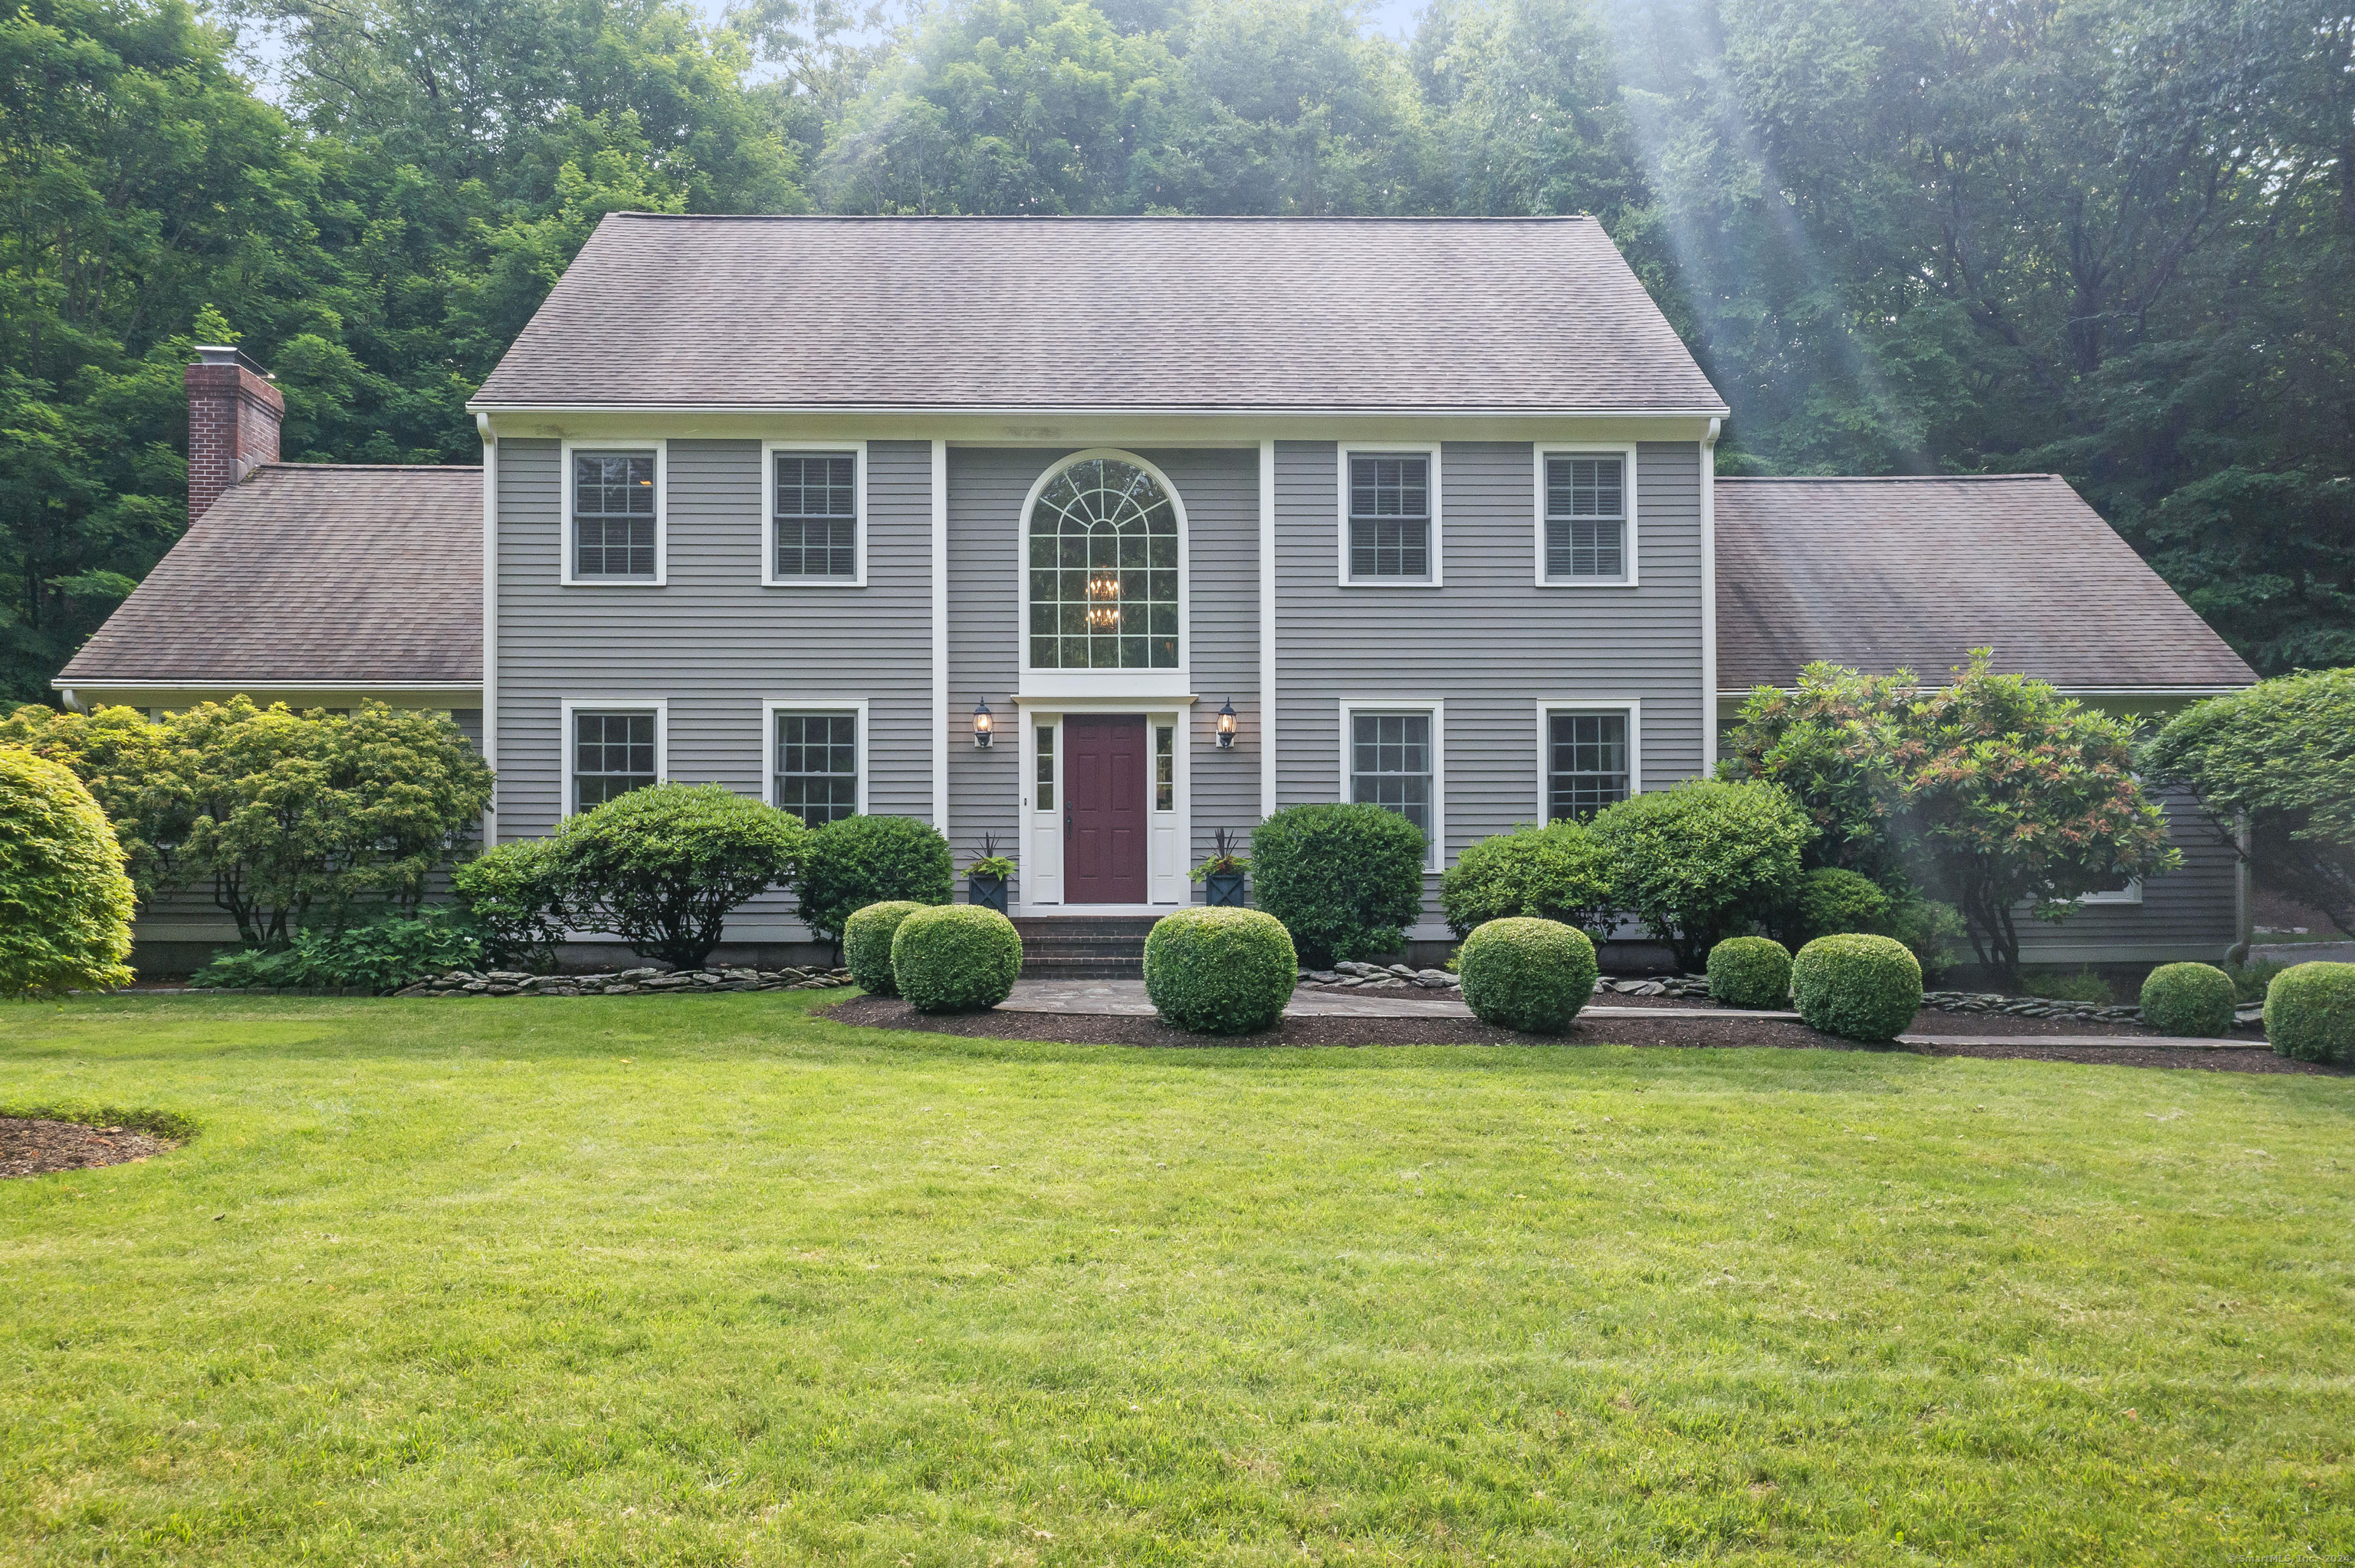
Introducing 100 Boggs Hill Rd! A convenient jaunt to Lower Fairfield County & situated on 3+ acres of impeccably landscaped property located on one of Newtown's most desired streets, close to town & within walking distance to school-this bright and airy 4-bedroom, 3 full & 2 half bathroom classic Connecticut Colonial boasts a pride of ownership rarely seen in today's market. Upon entry into the two-story foyer, one is ensconced in natural light that continues through much of the home as do the hardwood floors. This entertainer's dream offers an expansive eat-in kitchen with gleaming white cabinets, granite counters, a center island, & stainless steel appliances, all while flowing effortlessly to the light infused family room with a vaulted ceiling, built-ins & a woodburning fireplace. Refined dining & living rooms offer further floor plan flexibility & entertaining space. Upstairs, we find a spa-like primary bedroom with a tray-ceiling, walk-in closets, office/retreat space & a well-appointed full bathroom with a spa tub, double vanity & separate shower. An inviting guest suite with a full bath is great for visitors, while two other generously sized bedrooms share another well-appointed full bath. The spacious fully finished lower-level featuring a separate gym, sitting area with shiplap detail, play space, & half bath is perfect for movies, game nights and other pursuits. The private deck overlooks the level back & side yards adorned with stone walls & mature plantings.

4
beds

5
baths

4,456 Sq.Ft. LIVING AREA

3.06 Acres lot

Melissa Montagno

Melissa Montagno

Features & Amenities

Interior

  • total bedrooms4
  • Total bathrooms5
  • full bathrooms3
  • half bathrooms2
  • Laundry room Main Level
  • APPLIANCES Oven/Range, Microwave, Refrigerator, Dishwasher, Washer, Dryer
  • other interior Features Cable - Pre-wired, Open Floor Plan

Area & Lot

  • Status Sold
  • Date Sold September 16, 2024
  • Living Area4,456 Sq.Ft.
  • Total Area4,456 Sq.Ft.
  • Lot Area3.06 Acres
  • MLS® ID24023302
  • TypeResidential
  • YEAR BUILT1992
  • Architecture StylesColonial
  • Water FrontageNot Applicable
  • Elementary SchoolHead O'Meadow
  • Middle SchoolNewtown
  • High SchoolNewtown

Exterior

  • Garage Space2.0
  • water SourcePrivate Well
  • roofAsphalt Shingle
  • lot featuresLevel Lot, Sloping Lot
  • parkingAttached Garage, Paved, Off Street Parking, Driveway
  • HEAT TYPEHot Air
  • AIR CONDITIONINGCentral Air
  • sewerSeptic
  • SubstructureConcrete
  • other exterior FeaturesDeck, Gutters, Lighting

Financial

  • Sales Price$905,000
  • Real Estate Tax $13,566/yr
  • Zoning R-3
View Virtual Tour

I am Here to Help!

Brian Appel believe that there is so much more to real estate than just buying or selling a home. That's where it starts... The relationships last forever, as I educate our buyers and sellers to make the right choices that they work so hard for. Let me know how I can help you with your next move.

Follow Us on Instagram